Sakura Gardens by HRE Development and Hijazi Real Estate Development in Dubai stands out from the usual crop of new launches around Dubailand. During the site visit, the first thing you notice is how quiet it is. Cars stay underground, so people can walk around without dodging traffic every few steps. Kids ride scooters, parents walk beside them, nobody’s on edge about cars coming around a corner. It changes the whole feel of Sakura Gardens by HRE.
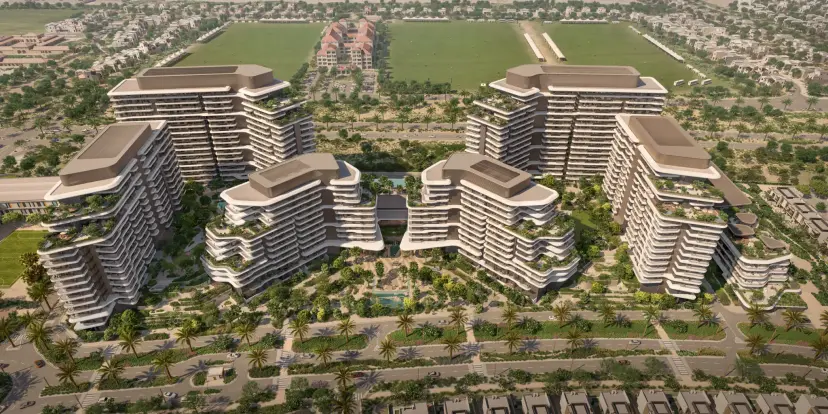
Four low-rise buildings make up the community, each with B+G+9 floors, designed around a calm Japanese aesthetic that doesn’t push too hard. Homes come fully furnished and smart from the day you move in. While many projects keep bolting on extras to look impressive, this one just sticks to what makes daily life work. Grocery runs, evening walks, coffee somewhere close. Small routines, but they’re the stuff that actually matters once you’re settled in.
Sakura Gardens by HRE covers close to 49,000 square meters, with more than 1.3 million square feet built up across it. There are 1,429 homes total, studios through to townhouses and duplexes, so there’s room for different budgets and family sizes. Over half the land stays green, and it shows the moment you walk through, not just a stat someone quoted. Paths stay open, buildings have real space between them. Even the traffic noise drops off with parking pushed underground. Handover’s set for around Q4 2028, leaving buyers plenty of runway through the payment stages before actually moving day.
- Smart homes
- Zen gardens
- Basement parking
- Large park
- Family layouts
- Gated entry
- Q4 2028
Facilities and emenities
- Pool
- Gym
- Yoga
- Lagoon
- Cycling
- Jogging
- Paddle
- Park
- BBQ
- Coworking
- Podcast
- Playground
Life at Sakura Gardens by HRE seems built for ordinary routines rather than putting on a show. A morning walk, coffee before work, then the kids off to the play area later. The central park is big and reachable from any block in the community. There’s cherry blossom paths, meditation corners, yoga decks, plus a lagoon-style pool that’s probably going to be the weekend spot for most people. Gyms, both indoor and outdoor cover whatever the weather’s up to that month. Paddle courts, jogging tracks, and cycling lanes keep things active. There’s coworking space and even a podcast room for anyone working remotely. BBQ corners come in handy once it cools down in the evening. Nothing feels far off either, no long hauls carrying groceries across the community.
Sakura Gardens by HRE Location
Wadi Al Safa 2 sits inside Falconcity of Wonders, keeping Sakura Gardens connected without dragging people into traffic every hour of the day. Sheikh Mohammed Bin Zayed Road is right there; Emirates Road gets you across other parts of the city fairly fast. Global Village is about seven minutes off, something families tend to enjoy a lot during season. Downtown, Burj Khalifa, and Dubai Marina sit around twenty five minutes out depending on traffic. DXB airport takes roughly twenty-two minutes. Schools, supermarkets, pharmacies keep multiplying across Dubailand, so errands get easier as the years go on. Still, the school run in the morning takes a bit of planning either way.
nearby location
- 7 min Global Village
- 20 min DIFC
- 22 min DXB
- 25 min Downtown
- 25 min Marina
- Nearby schools
- Easy highways
Sakura Gardens by HRE Payment Plan
Nothing overwhelming about the payment structure here. Prices start around AED 800,000, going up depending on which layout you choose. Buyers put down 10% plus the Dubai Land Department fee to start. Another 10% follows after sixty days. From there, it’s monthly one percent installments, which keeps things easier on cash flow while construction is ongoing. Handover asks for another 10%, then the leftover one percent monthly payments run for thirty-five more months. That stretched-out post-handover period could suit buyers hoping to bring in rental income before clearing the last of the balance.
- 10% booking
- 10% later
- 1% monthly
- 10% handover
- 1% post handover
- 60/40 plan
Type of Units
Studio:
- 1 bedroom apartments
- 2 bedroom apartments
- 3 bedroom apartments
- 4 bedroom townhouses
Not every buyer needs the same amount of space, and the unit mix here reflects that. Studios work for single professionals or first-time buyers stepping into Dubai property. One and two-bedroom apartments suit couples, small families, or anyone eyeing rental income. Three-bedroom homes give a bit more room for growing households. Storage’s actually usable, not just crammed in somewhere as an afterthought. That matters more once you’re actually living there than most people expect going in.
Bigger families have duplexes and townhouses to look at, with two, three, or four bedrooms. Extra outdoor space is useful once the weather cools down. Investors tend to stay interested because these mixed unit types pull in different kinds of tenants across the year. Families planning a longer stay usually lean toward a quieter, low-rise setup anyway. And the underground parking keeps the surface calmer, which changes daily life more than most people realize before they’ve lived it.
- Studio apartments for sale in dubai
- 1 bedroom apartments for sale in dubai
- 2 bedroom apartments for sale in dubai
- 3 bedroom apartments for sale in dubai
- 4 bedroom townhouses
Master Plan
The layout opens up from the entrance rather than squeezing buildings close together. Instead, four residential blocks sit spread out with proper spacing between them. Over half the land stays green, so walking routes connect the parks, gardens, and shared spaces without feeling forced. Meanwhile, basement parking clears cars off the main level, which makes it easier for kids, older residents, and evening walkers to get around. In addition, the entry and exit points stay simple for drivers coming off the surrounding roads. Jogging tracks loop through the landscaped sections instead of cutting across them. Finally, community spaces are spread across different parts of the project rather than being bunched into one corner. As a result, people from any building can reach the facilities without a long walk. It all feels balanced. A bit relaxed too. Spend a few minutes in there, and the pace clearly slows down.
Floor Plan
The floor plans are easy to picture even during a quick walkthrough. As soon as you walk in, it opens straight into the living and dining area, with no wasted corners anywhere. At the same time, the kitchen stays connected enough for everyday cooking while leaving proper room to move. Meanwhile, the bedrooms sit further back for extra privacy, especially in the larger layouts. Balconies stretch the living space and pull in extra daylight for most of the day. Storage lands exactly where you’d want it, not shoved into some odd corner. Bathrooms stay close to the bedrooms without any strange detours to get there. The townhouse and duplex layouts split shared areas from the sleeping zones too, giving families more breathing room. Moving through each home just feels natural after a few steps in.
Why Invest in Sakura Gardens by HRE?
Dubailand keeps expanding, and anything close to the major roads usually pulls steady interest from buyers and tenants both. Sakura Gardens comes in with furnished smart homes, a strong green ratio, and a longer payment schedule, all things investors have been watching closely. Rental demand on this side of Dubai keeps climbing as schools, retail, and offices spread out further. Expected ROI could land around 7%, depending on market conditions, unit choice, and future supply. Eligible buyers may also qualify for the UAE Golden Visa based on the applicable investment values under current regulations. At the core, the community feels built for everyday life first, and that’s usually what keeps long-term demand steady too.