
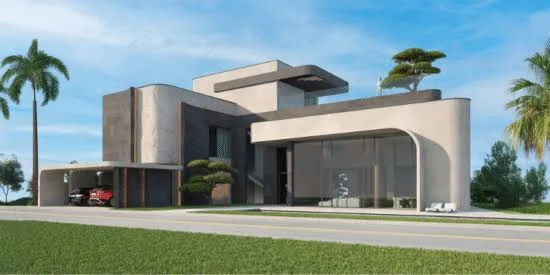
So this is Isola Villa, from Atara Development, part of their Terra Collection out on Pearl Jumeirah. And honestly, the main thing that stands out here is that it’s ready. Not “coming soon,” not “handover in 2028,” it’s just there, done; you can walk in tomorrow if you wanted to. It’s made for people who want a private waterfront home, a decent amount of space inside, and views that honestly don’t get old no matter how long you live there. The open sea on one side, Burj Khalifa and the skyline on the other. If you’ve been looking at luxury villas around Dubai for a bit, you already know the checklist. Location, privacy, and actually being able to move in soon instead of waiting years. This one somehow manages to tick all three at once.
Isola Villa by Atara at Pearl Jumeirah is a completed luxury waterfront residence designed entirely by Atara’s in-house team and finished in May 2026. Pearl Jumeirah’s one of those low-density spots; homes have breathing room between them, so it just feels quieter there compared to most of the city. The villas have five levels, six bedrooms all en-suite, staff quarters built in, a proper wellness setup, and rooms that are clearly meant for hosting people rather than just sitting empty most weeks. If you’re the type looking for a ready luxury home, you probably want to actually walk through it rather than trust a floor plan on a screen, and this one lets you do exactly that.
- Ready property
- Pearl Jumeirah
- Waterfront setting
- Six bedrooms
- Roof mezzanine
- Skyline views
- Freehold ownership
Facilities and amenities
- Gym
- Yoga
- Cinema
- Sauna
- Spa
- Golf
- Cellar
- Lounge
- Kitchen
- Parking
- Security
- Elevator
The place is built around comfort, but there’s still a ton of room for when people come over. The basement’s got a private gym, a yoga space, sauna, massage room, spa, and even a home cinema down there. So basically you never have to leave the house to keep up a wellness routine. Then on top of that there’s a virtual golf simulator, a wine cellar, a cigar room, and a rooftop fire pit, each one just kind of doing its own thing for its own occasion. Two kitchens mean when you’re hosting something bigger, the cooking mess stays away from where people are actually sitting. And an eight-car garage in the basement, so parking’s really just not a thing you’ll ever worry about, even with the house full.
Isola Villa by Atara Location
Pearl Jumeirah’s one of those Dubai waterfront areas people bring up a lot, mostly because of the bigger standalone homes and because it’s just not crammed the way other places are. Most buyers here ask about the commute before anything else, and the island’s well connected so getting around the rest of Dubai isn’t really an issue. The villas have open sea views on one side, and a clean line toward Downtown and the Burj Khalifa on the other, which not a lot of waterfront homes can actually say. Shops, restaurants, schools, business districts, all still a reasonable drive, but the area itself just moves slower than the busier central parts of the city.
nearby location
- 5-min beach
- 10-min dining
- 15-min Downtown
- 15-min Burj
- 20-min schools
- 20-min retail
- 25-min airport
Isola Villa by Atara Payment Plan
Prices start from AED 62,000,000, placing Isola Villa by Atara at Pearl Jumeirah firmly in the ultra-luxury segment. Because the villa is already completed, buyers don’t have to think about construction timelines or handover dates.
Instead, the focus shifts to the purchase process, legal formalities, and financing arrangements. Many buyers at this price point also compare completed homes with off-plan opportunities. For some, immediate possession is a major advantage, whether they’re buying a primary residence or adding a premium property to their investment portfolio.
- 100% transfer
Type of Units
There’s only one type here, a six-bedroom villa, every bedroom en-suite. Separate maid’s quarters, driver accommodation, laundry, and service areas too, which honestly makes a big difference for bigger households since it keeps the main family spaces private and away from all that. Anyone specifically hunting waterfront villas in Dubai tends to care about this kind of practical stuff just as much as how nice the place looks, especially if they’re planning to stay long term.
The villa runs across the basement, ground floor, first floor, and a roof mezzanine, and each level’s clearly got its own job. Relax here, entertain there, everyday stuff somewhere else entirely. That roof mezzanine’s actually unique; it’s only in this villa within the whole Terra Collection, and it gives you views across the sea and skyline that you just don’t get from the lower floors. Built-up area goes from 14,125 up to 15,154 square feet, so there’s a good bit of room to work with, whether that’s daily living or hosting people regularly.
6 Bedrooms
Master Plan
The designers clearly planned the layout with everyday living in mind. They separated the quieter family areas from the main social and entertaining spaces, making the home feel more organised.
Moving between the floors feels natural because each level serves a clear purpose. That thoughtful design also helps larger households maintain their privacy, even when the home is full of guests. Outdoor spaces connect naturally into the indoor living areas too, and the villa faces north so it makes the most of those waterfront views. At this price point, buyers usually aren’t just looking at how it looks; they’re paying attention to circulation, parking, storage, and how the whole thing actually functions day to day.
Floor Plan
The architects created an open layout that makes the home easy to navigate. As you step inside, the reception and living areas welcome you first. They flow naturally into the dining space and then out to the outdoor terraces.
The dual kitchen setup is especially practical for larger gatherings. It keeps food preparation separate from the main entertaining areas, making hosting much more comfortable. The bedrooms are positioned to provide privacy, while the service rooms remain discreetly tucked away.
The basement is dedicated to wellness and entertainment, giving the home a separate space for leisure. Upstairs, the roof mezzanine offers panoramic views and another place to relax or entertain guests. Generous storage, spacious rooms, and abundant natural light complete a layout that feels comfortable for everyday living.
Why Invest in Isola Villa by Atara
Ready luxury villas in Dubai continue to appeal to buyers who want immediate ownership. They also offer the advantage of moving into an established community from day one.
Isola Villa by Atara at Pearl Jumeirah combines a completed home with a prestigious waterfront address. It also benefits from a location where supply remains limited. Those factors could support its long-term appeal.
Eligible buyers may also be able to explore UAE Golden Visa options through a qualifying property investment. The developer hasn’t published any official rental performance figures yet. As a result, most buyers are likely to focus on the location, build quality, and long-term ownership potential instead of relying on projected rental returns.