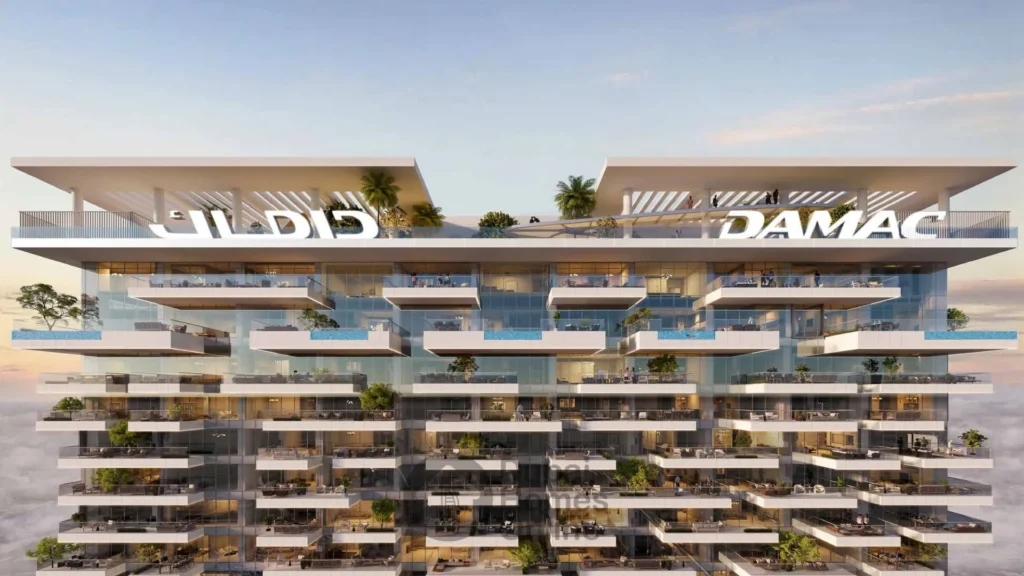
DAMAC’s putting up Safa Gate, also called Safa 3, a G+5P+50-storey tower rising in Al Safa / Al Wasl, Dubai. Right on Sheikh Zayed Road, next to Safa Park and the Dubai Water Canal. That glass front and all the floor-to-ceiling windows are basically the whole design story here. There are around 705 freehold homes total, with front units looking out at Safa Park and the sea, and rear ones facing Downtown and Business Bay instead. Kitchens come fully equipped too, which helps a lot if you’re planning to move in around handover.
This building’s really made for people wanting a central spot between Jumeirah and Downtown. Location carries a lot here. You can walk to Business Bay Metro or jump on an e-scooter, and Sheikh Zayed Road puts the rest of Dubai within reach. The canal’s another option too for walking, cycling, or just grabbing food nearby. Construction started in 2026, handover’s targeting Q4 2029 right now. That’s a fair wait, so plan your cash flow accordingly. Families should test their school and work routes before locking in a unit too.
- Al Safa location
- Sheikh Zayed Road
- Beside Safa Park
- Canal frontage
- 705 residences
- Freehold ownership
- Q4 2029 handover
Facilities and amenities
- Parking
- Swimming
- Spa
- Hydrotherapy
- Meditation
- Fitness
- Cinema
- Gardens
- Lounge
- Cigar
- Pools
- Wellness
Relaxation and wellness are clearly the focus here. There’s a podium infinity pool facing Safa Park, and a rooftop sunset pool for later in the evening. Hydrotherapy, a spa, meditation zones, outdoor workout spaces- it’s all part of the package. A private cinema and cigar lounge suit anyone who’d rather stay in than go out after work. Families get open-air space for daily routines, and the bigger penthouses even have private pools of their own. Parking’s still worth checking against your exact unit, especially if you’re running two cars. At the end of the day, groceries, school runs, and evening traffic matter more than any of these extras once you’re actually settled in.
Safa Gate Dubai Location
Safa Gate is in Al Safa / Al Wasl, sitting right on Sheikh Zayed Road next to Safa Park and the Canal. Business Bay Metro’s a walk away, or grab a scooter if you’d rather; it comes in handy when traffic picks up. Downtown, Burj Khalifa, and Dubai Mall are about 7 to 10 minutes by car; Jumeirah Beach is around 10 minutes out too. The airport’s roughly 20 minutes away. Sheikh Zayed Road does get busy during office hours, though, worth keeping in mind. Day-to-day, Canal Front dining and the local water transport add some real convenience.
nearby location
- 5-min metro
- 8-min Downtown
- 9-min Burj Khalifa
- 7-min Dubai Mall
- 10-min Jumeirah Beach
- 20-min DXB
- Canal Front
Safa Gate Dubai Payment Plan
1-bedroom homes start around AED 1.99 million, 2-bedroom units around AED 2.75 million. Price shifts with size, floor, view, layout, so go by the actual SPA rather than the launch numbers you see advertised. DAMAC’s got 75/25 and 70/30 plans on offer, plus monthly staged options too. One published plan goes 20% upfront, 4% for DLD registration, then 1% a month through construction and 30% at completion. Worth comparing rent, service charges, and nearby finished buildings before running any investor math. And go through every payment date in the SPA properly before you sign.
- 75/25 plan
- 70/30 plan
- 20% down
- 1% monthly
- 30% completion
Type of Units
- 1BR—1 bedroom
- 2BR—2 bedrooms
- 3BR—3 bedrooms
- 5BR—5 bedrooms
- Penthouses—duplex homes
There are 1- and 2-bedroom units here. Windows go floor to ceiling; kitchens come fully equipped. If you’re a professional or a couple, the 1BR probably works fine. Families tend to prefer the 2BR since it keeps sleeping and living areas apart. Before you decide, take a look at the wardrobe space, kitchen size, the balcony, and whether your furniture’s actually going to fit. Views matter a lot too; the front and back sides look at completely different parts of Dubai. Orientation genuinely changes how the place feels.
Top two floors are all duplex penthouses, 3 and 5 bedroom options, running anywhere from about 3,124 up to 5,196 sq. ft. These bigger homes come loaded, double height ceilings, a private laundry room, maid’s room, and a big private pool of your own. That extra utility space really helps for family life. Check bedroom proportions, storage, and kitchen flow closely here too. These suit buyers wanting privacy and room to entertain, though fewer people are shopping at this level, obviously.
- 1 bedroom apartment for sale in dubai
- 2 bedrooms apartment for sale in dubai
- 3 bedrooms apartment for sale in dubai
- 5 bedrooms apartment for sale in dubai
- Penthouses apartment for sale in dubai—duplex homes
Master Plan
It’s a vertical layout, G+5P+50, with residential floors sitting above the podium and parking. The building runs right along Sheikh Zayed Road, and Safa Park plus the Canal shape a lot of what it’s like to walk around outside. Entry stays focused around the main arrival point, with parking handled through the podium levels. Anyone heading toward the Canal or nearby shops gets a pretty direct route on foot. The podium pool faces Safa Park, so that side has a totally different view than units facing Downtown and Business Bay. Circulation really comes down to lift access, parking, and the path between your home and the shared spaces. Check the exact parking bay and lift lobby position before buying. Orientation matters a lot too; views change quite a bit between front and back.
Floor Plan
Info here covers a few unit types, but exact layouts vary room by room, so look at the specific drawing before deciding anything. Start at the entrance, see how it flows into living and dining. Check kitchen position, appliance space, storage. For bedrooms, look at privacy, wardrobe space, and bathroom access. Balconies add outdoor space, and those big windows should bring in plenty of light depending on which way you’re facing. In the penthouses, double-height ceilings change how you’d plan furniture, so measure the main areas carefully. Private laundry and maid rooms genuinely help in these bigger homes. Check how a sofa, dining table, or bed would actually move through the entrance too. AC and service points should match the final approved plan, worth a proper look.
Why Invest in Safa Gate Dubai
Safa Gate sits in a solid central spot between Jumeirah and Downtown, with Sheikh Zayed Road opening up access to the major work areas nearby. The Canal, Safa Park, and Business Bay close by all add real rental demand. There are several unit sizes to pick from too, small apartments right up to big penthouses, so tenant and buyer profiles vary quite a bit. Resale comes down to floor, views, payment stage, how far construction’s gotten, and market conditions at the time. Rental math should lean on comparable finished buildings rather than broad citywide averages. ROI needs real rent, service charges, and purchase costs before anyone trusts the number. The park- and sea-facing units genuinely deserve extra attention when you’re comparing options.